If you have ever walked a Nashville neighborhood and felt like the houses were telling a story, Richland-West End and Whitland are two places where that feeling comes through clearly. These neighboring west Nashville districts reflect the city’s early 20th-century growth, and their streets still show the details that made that era of homebuilding so distinctive. If you want to understand what gives this area its charm, and what buyers or homeowners should notice before making a move, this walk will help you see it with a sharper eye. Let’s dive in.
Why These Neighborhoods Connect
Richland-West End and Whitland are separate historic districts, but they read like chapters of the same west Nashville story. Metro historic-guidelines documents trace Richland-West End back to land that was once part of John Brown Craighead’s 200-acre estate, with major development taking off after trolley service reached Wilson Boulevard in 1905.
Whitland developed along a similar path, though in a slightly later phase. Its plats largely came after 1910, with building activity accelerating after 1920 and continuing into the World War II era as Nashville expanded west along streetcar lines.
That timeline matters when you walk the area. You are not just seeing attractive homes. You are seeing how transportation, subdivision design, and early suburban growth shaped a distinct part of Nashville.
Start With the Streetscape
Before you focus on trim, brick, or rooflines, look at the bigger picture. In Richland-West End, Metro notes that the original West End Park plan used large blocks and curving streets that followed the hill, and the later addition kept that free-flowing feel.
That street pattern is a big part of the neighborhood’s identity. The way homes sit on their lots, the rhythm of setbacks, and the relationship between porch and sidewalk all help create the character people notice right away.
In both districts, the house itself is only part of what makes the setting work. The overall view from the street, including porches, dormers, roof shapes, and lot spacing, is what gives these neighborhoods their lasting sense of place.
Richland-West End Architecture to Notice
Craftsman Bungalows Stand Out
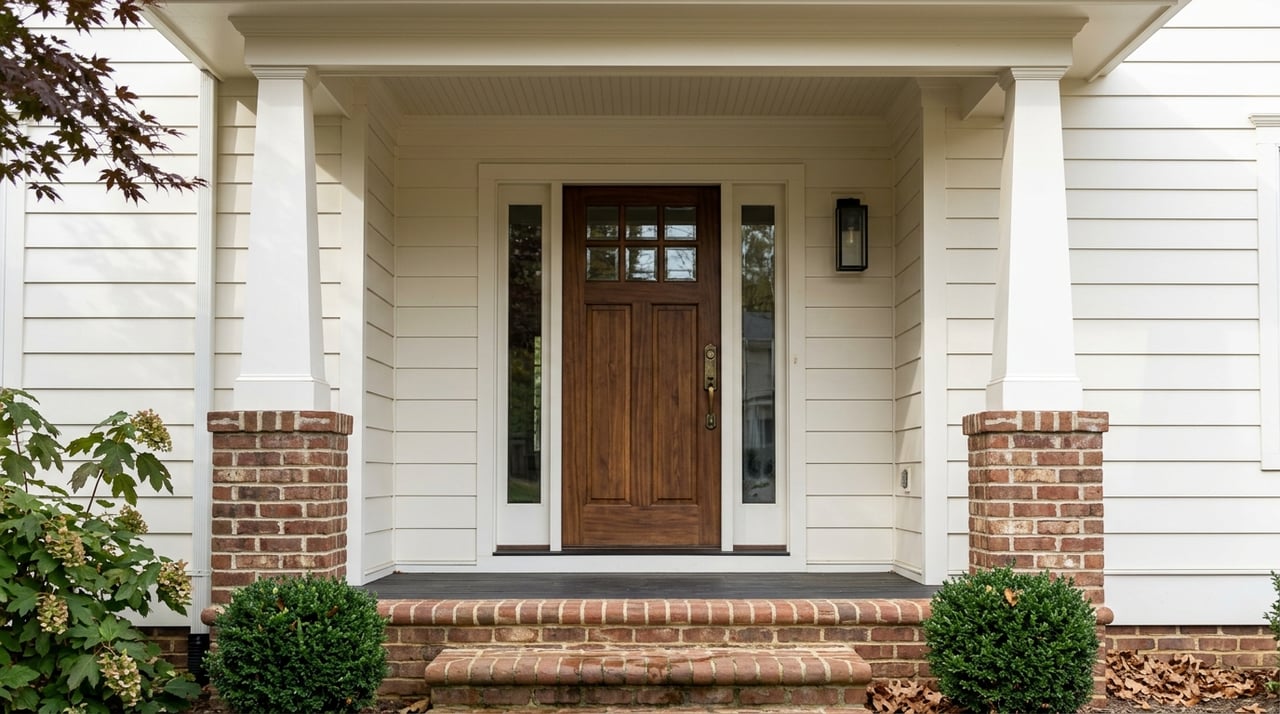
If one style defines much of Richland-West End, it is the Craftsman bungalow. Nashville’s Old House Series describes these homes as one- to one-and-a-half-story houses with low-pitched roofs, wide eaves, exposed rafters, decorative braces, and porches supported by square columns.
These homes often feel especially approachable because of their scale and openness. Large windows and generous front porches create a welcoming look that fits the neighborhood’s early suburban design.
Metro’s historic-context summary says Craftsman bungalows dominate the Richland-West End Addition. As you walk, you will likely notice how often these homes rely on practical, honest-looking details rather than formal ornament.
Other Richland-West End Styles
Richland-West End is not a one-style neighborhood. Metro also identifies fine examples of Colonial Revival, American Foursquare, Craftsman, Bungalow, and Tudor Revival homes across the broader district.
That variety is part of the appeal. Even when the styles shift from one block to the next, the neighborhood still feels visually connected because of similar scale, porch presence, and early 20th-century massing.
Porch Design Matters Here
In Richland-West End, porches are not just decorative extras. Metro’s guidelines note that projecting and recessed porches are typical, and many of the historic buildings are one- to one-and-a-half stories with side-gable roof forms.
When you walk the neighborhood, those porches help explain why the streets feel so inviting. They soften the transition from public street to private home and reinforce the human-scaled character that buyers often love in this part of Nashville.
Whitland Architecture to Notice
Tudor Revival Leads the Way
Whitland has a different architectural personality. Metro’s historic-context summary identifies Tudor Revival as the dominant style in the district, with brick and stone as the primary exterior materials.
Metro’s Revival Styles guide says Tudor Revival homes commonly feature decorative half-timbering, steeply pitched roofs, tall narrow windows, recessed or arched entries, and prominent chimneys. Roof forms in Whitland often include cross-gable, side-gable, and hipped or pyramidal shapes.
On a walk, Tudor homes usually catch your attention with texture and silhouette. The masonry, roof pitch, and chimney placement give many of these houses a strong visual presence from the street.
Colonial Revival Adds Formal Balance
Whitland also includes Colonial Revival homes, and they often bring a more orderly look to the streetscape. Metro describes Colonial Revival houses as symmetrical and often rectangular, centered around an accented front entrance that may include a pediment, pilasters, fanlight, or sidelights.
Whitland’s guidelines add that one- and two-story side porches and front porticos are characteristic of many Colonial Revival houses in the district. When you see a home with a centered entry and balanced windows, you are often looking at the more formal side of the neighborhood’s design vocabulary.
Small Details Shape the Character
In Whitland, side porches, front porticos, and dormers are part of what makes the district recognizable. These are the features that help one house relate to the next, even when materials or scale vary.
That is why a walk here is about more than naming styles. It is also about noticing how rooflines, masonry, entry details, and porch placement work together to create a cohesive historic setting.
What Buyers Should Look For
If you are shopping for a home in Richland-West End or Whitland, architectural style is only one part of the picture. These neighborhoods sit within Nashville’s historic zoning framework, and both are neighborhood conservation districts.
Metro explains that neighborhood conservation overlays regulate exterior changes and direct owners to district-specific guidelines. Richland-West End is identified by the city as a National Register neighborhood, and Whitland is listed in the National Register of Historic Places under Criteria A and C for community planning and development and architecture.
For you as a buyer, that means the street-facing features of a home deserve close attention. Porch depth, roof shape, masonry, window rhythm, and how any additions fit the original structure can all matter in practical ways.
A useful walk-through checklist includes:
- Roof shape and overall massing
- Front porch form and depth
- Exterior materials such as brick, stone, stucco, or wood
- Dormers, chimneys, and entry details
- Setback and how the house relates to neighboring homes
- Whether later exterior changes appear compatible with the historic setting
If you are considering updates after closing, it helps to understand the district context early. In areas like these, design compatibility is part of the ownership conversation.
What Sellers Should Highlight
If you are preparing to sell in Richland-West End or Whitland, your home’s architectural story can be a real asset. Buyers in these neighborhoods are often paying attention to original character, curb appeal, and how the property fits into the broader streetscape.
That means your marketing should go beyond square footage and bedroom count. A strong listing presentation may call attention to features like original porch design, masonry, roof form, front entry details, dormers, or the way the house sits on the lot.
It also helps to frame the home within the neighborhood’s larger setting. Proximity to established parks, greenway access, and west Nashville amenities can support the lifestyle picture buyers are trying to imagine.
Lifestyle Amenities Near the Walk
Architecture may draw you in, but daily livability helps people stay. One of the biggest nearby amenities is Centennial Park, which Nashville describes as a 132-acre park with the Parthenon, a one-mile walking trail, Lake Watauga, the Centennial Art Center, a sunken garden, a dog park, an exercise trail, and Centennial Sportsplex.
McCabe Park Community Center adds another layer of convenience, with greenway trail access, an indoor walking and running track, fitness space, and recreation programming. McCabe Golf Course, also nearby, is a 27-hole course with tree-lined fairways.
For outdoor access, the Richland Creek Greenway at McCabe Park offers a 4.1-mile paved route with neighborhood connections, community center access, and links to nearby shopping areas. The Richland Park branch of Nashville Public Library is another practical local amenity, with public computers, Wi-Fi, meeting rooms, free parking, and a seed exchange.
These nearby destinations do not define the architecture, but they do reinforce why this part of west Nashville remains appealing. You get historic residential character alongside useful everyday amenities.
Why Preservation Matters Here
The appeal of Richland-West End and Whitland is not just that the homes are older. It is that many of the original patterns still hold together, from the curving streets to the porch-forward facades and the consistent scale of the homes.
Metro’s conservation guidelines emphasize compatibility with historic materials, features, size, scale, proportion, and massing. In practical terms, that means preserving neighborhood character is tied to the things you can see from the street.
For buyers, sellers, and homeowners, this is where local knowledge matters. Understanding a property here means understanding not only the house itself, but also how it fits into a long-established neighborhood fabric.
Whether you are buying a character home, preparing to sell one, or thinking through a renovation, a careful look at the architecture can tell you a lot about value, setting, and long-term fit. If you want guidance grounded in Nashville neighborhood knowledge and practical real estate experience, connect with Ravi Sachan.
FAQs
What architectural styles are common in Richland-West End Nashville?
- Richland-West End is known for Craftsman bungalows, and Metro also identifies Colonial Revival, American Foursquare, Tudor Revival, and other bungalow-era homes in the district.
What architectural style is most common in Whitland Nashville?
- Metro identifies Tudor Revival as the dominant style in Whitland, with Colonial Revival homes also contributing to the neighborhood’s historic character.
What should buyers notice when touring homes in Richland-West End or Whitland?
- Buyers should pay attention to roof shape, porches, masonry, dormers, chimneys, setbacks, and whether any exterior changes appear compatible with the home’s historic setting.
Are Richland-West End and Whitland protected by historic zoning rules?
- Yes. Both neighborhoods are within Nashville’s historic zoning framework as neighborhood conservation districts, which regulate exterior changes through district-specific guidelines.
What parks and outdoor amenities are near Richland-West End and Whitland?
- Nearby amenities include Centennial Park, McCabe Park Community Center, McCabe Golf Course, the Richland Creek Greenway at McCabe Park, and Richland Park amenities such as a library branch, picnic shelter, playground, and tennis courts.